Island Kitchen
An island kitchen provides a freestanding workspace that enhances functionality and social interaction. Perfect for larger spaces, it offers extra prep area, storage, and can double as an informal dining spot. Experience the pinnacle of modern culinary luxury.
View More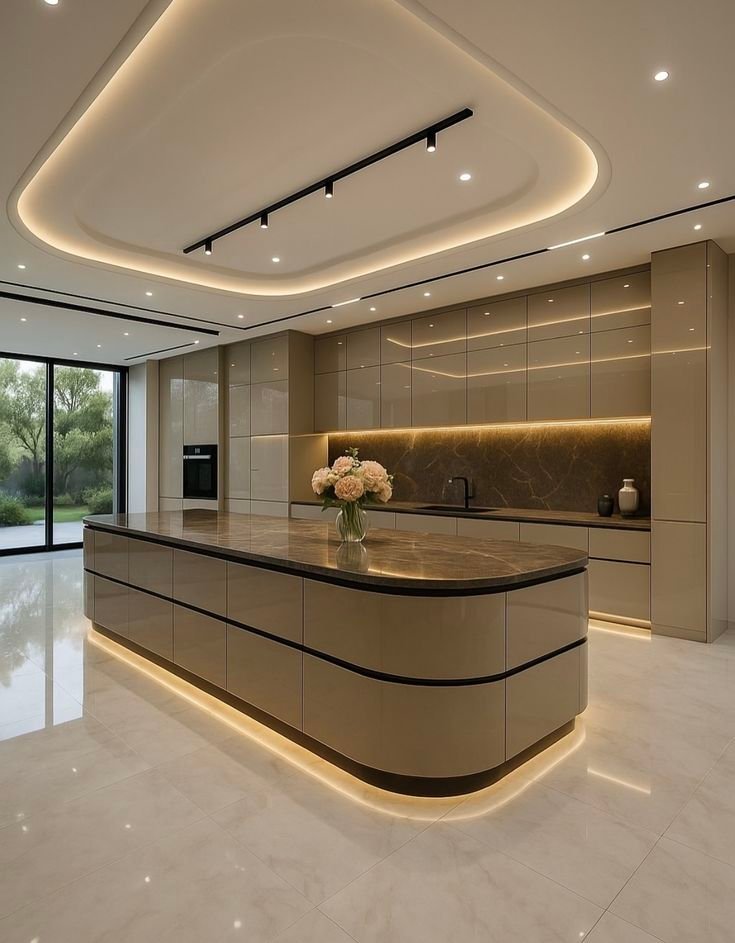
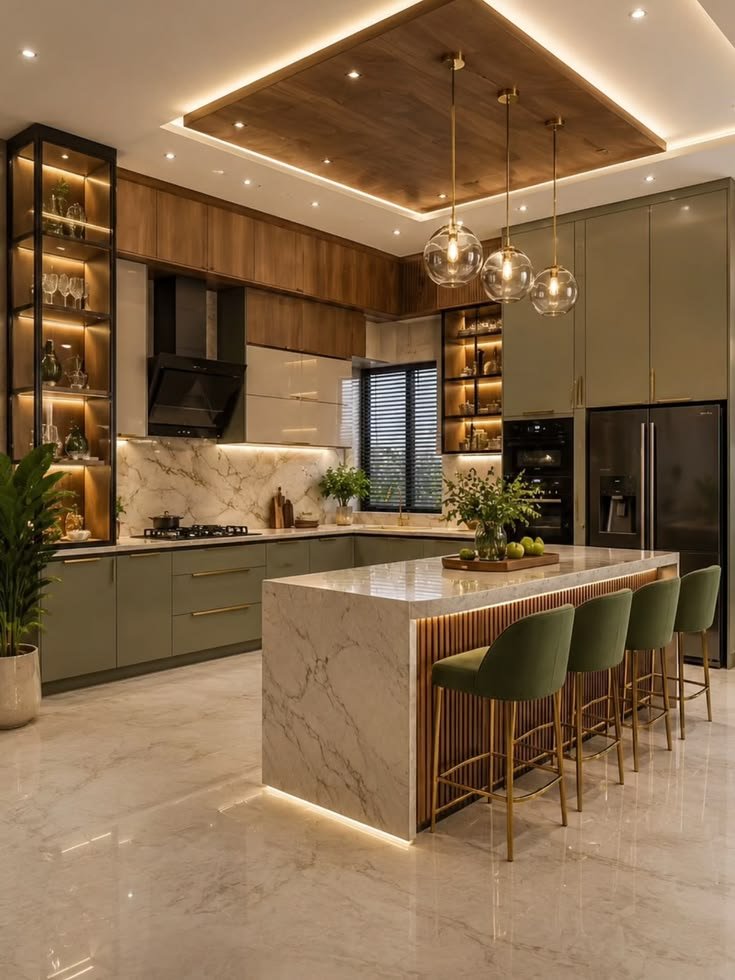
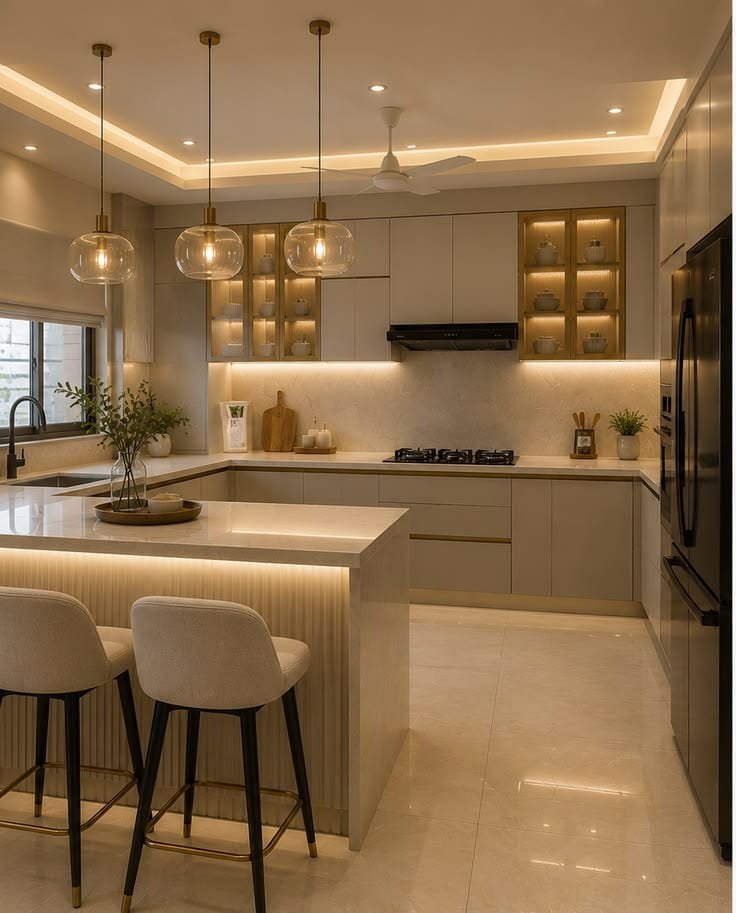
L-Shape Kitchen
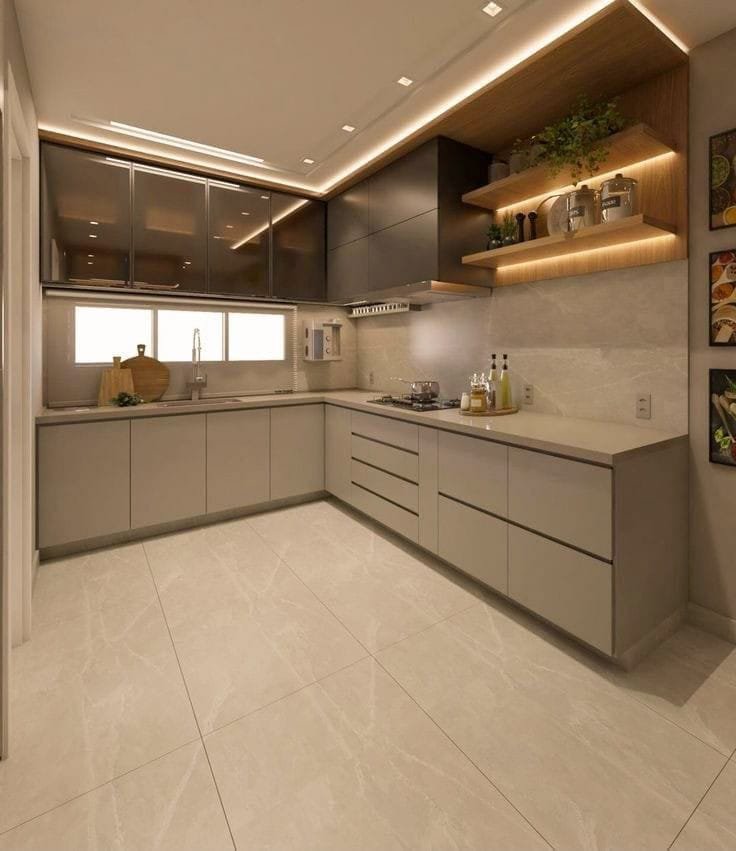
Highly efficient and versatile, the L-shape layout uses two adjoining walls, creating a seamless workflow based on the classic work triangle. It perfectly utilizes corner spaces and leaves room for a dining table if desired.
View More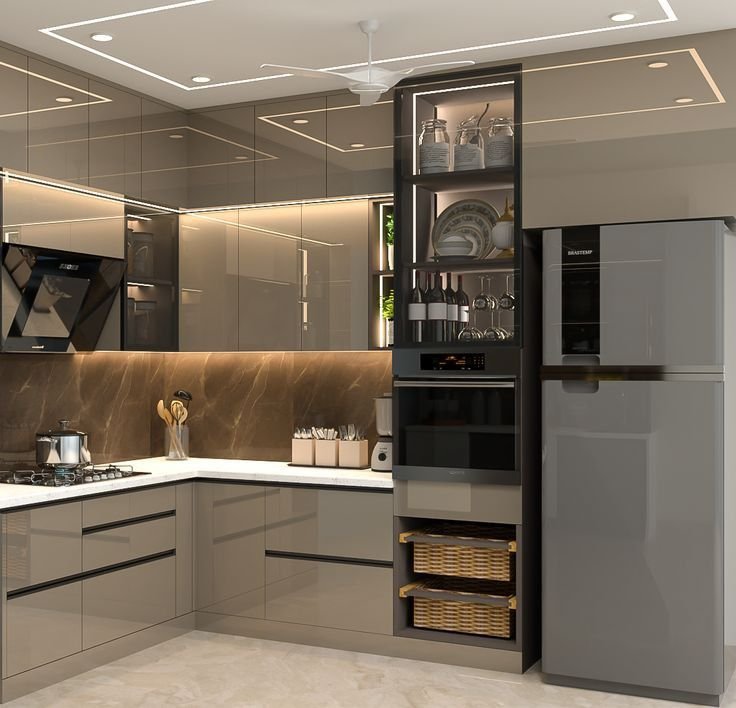
Parallel Kitchen
Also known as a galley kitchen, the parallel layout is favored by professional chefs for its efficiency. With two parallel counters, it maximizes storage and prep space while minimizing the distance you need to move while cooking.
View More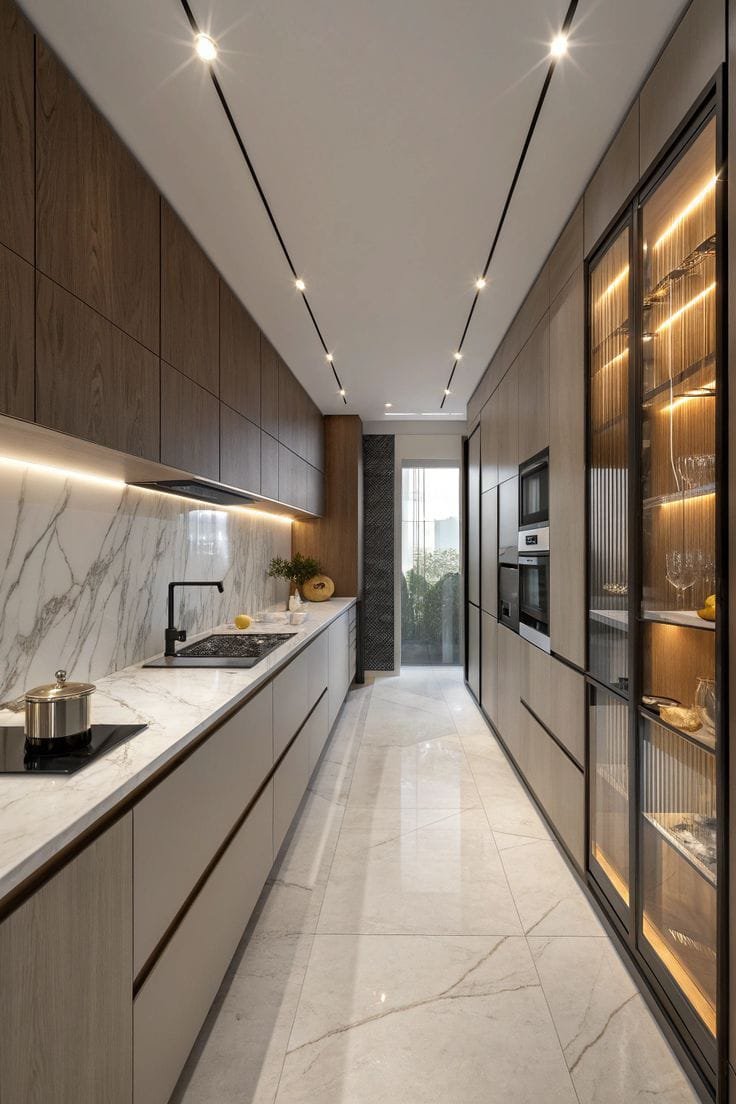
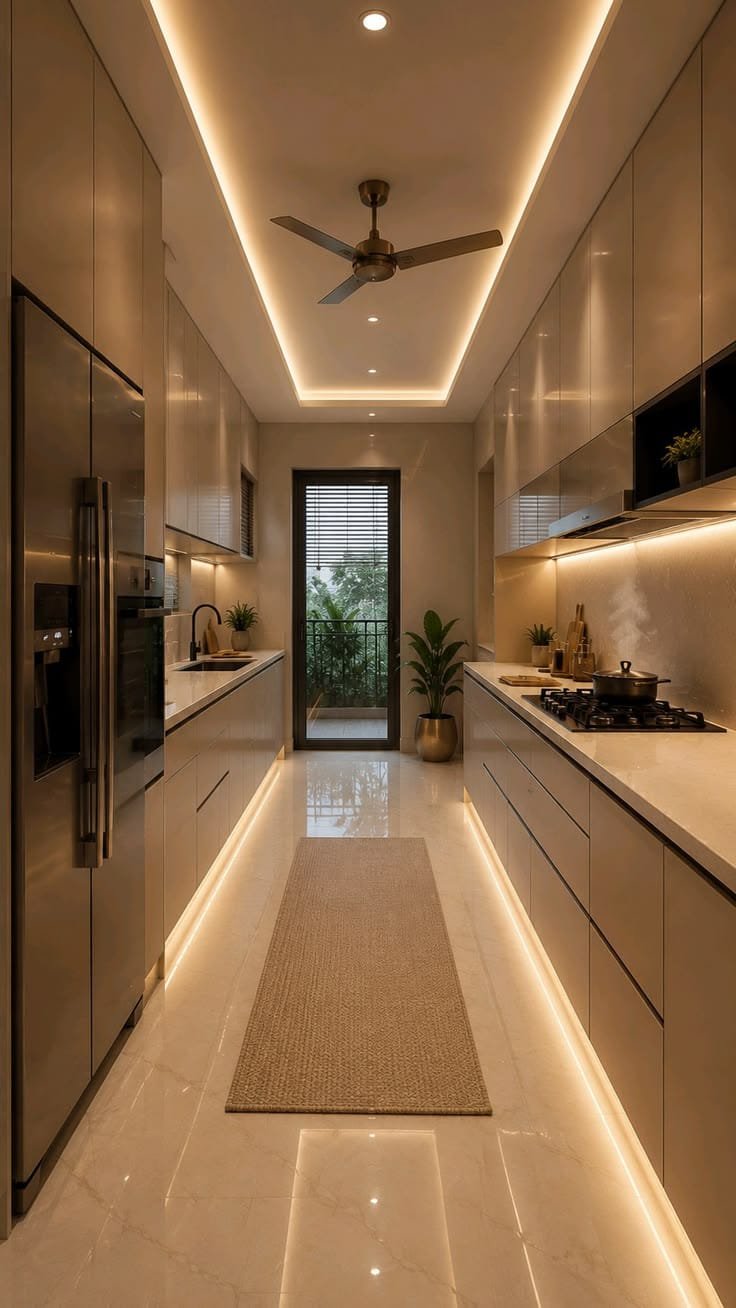
Straight Kitchen
The straight or single-wall kitchen layout is ideal for smaller homes and open-plan apartments. It keeps everything within arm's reach and provides a sleek, minimalist aesthetic without compromising on essential storage.
View More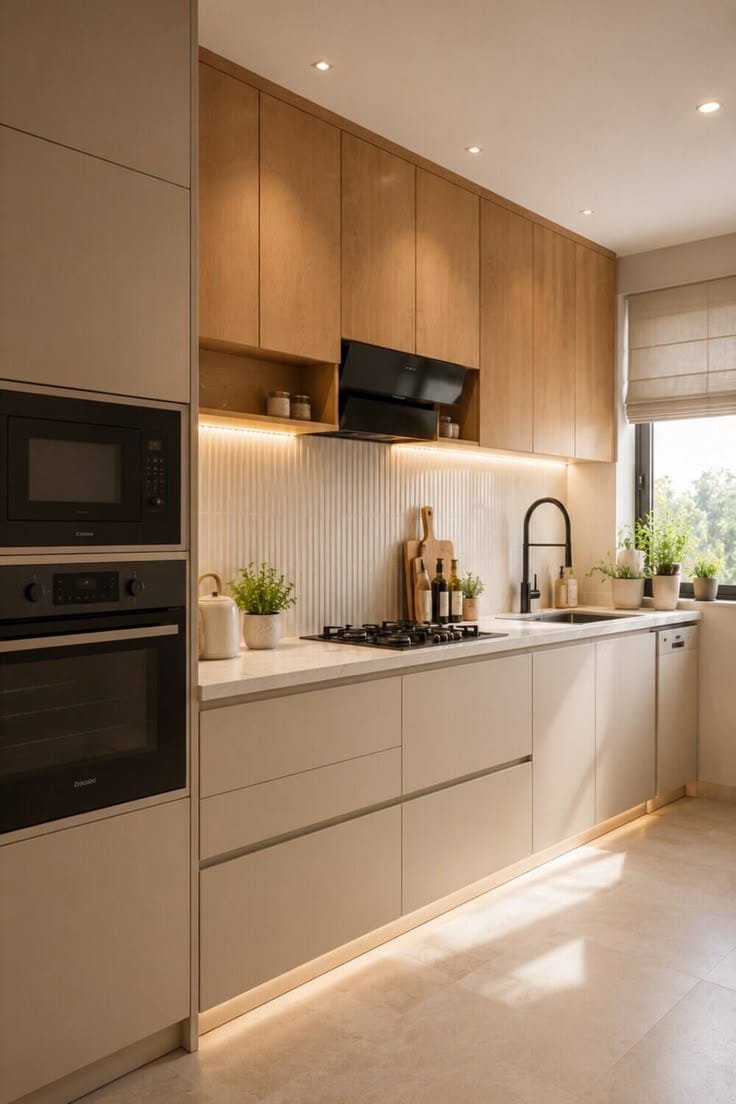
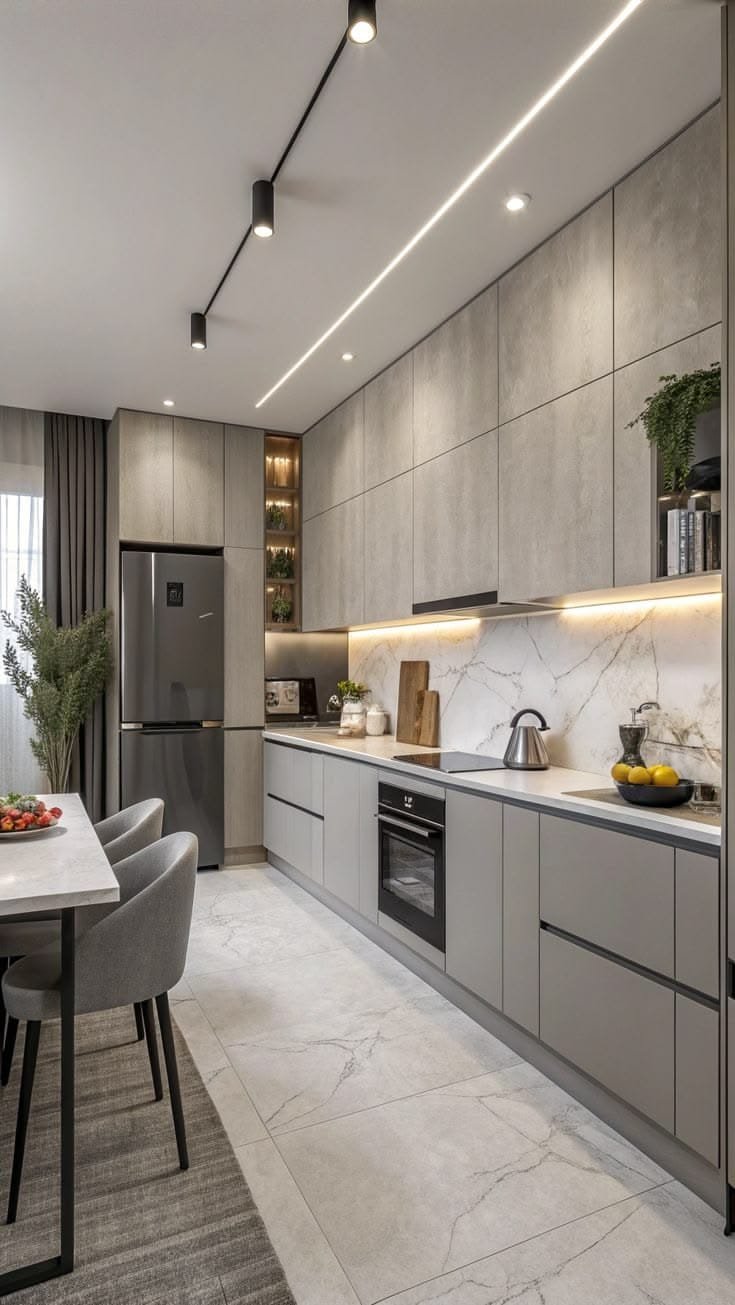
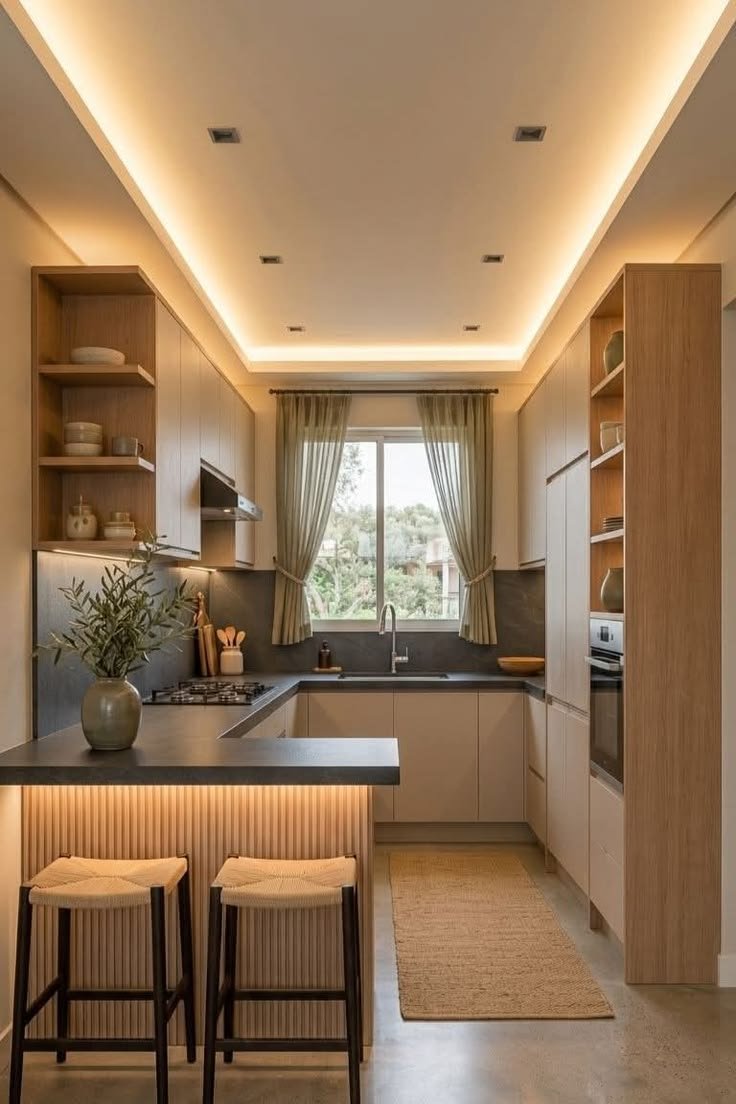
U-Shape Kitchen
The U-shape layout wraps around three walls, offering the maximum amount of counter and storage space. It's the perfect choice for large families or avid cooks who need multiple workstations and ample room to operate.
View More